
Address
509 Randolph Street, Northville, MI
Price
$ 1,989,000
Property Attributes
- ID#20261035268
- TypeSingle Family
- Listing Status Active
- CountyWAYNE
- CityNorthville
- AreaNorthville Wayne County
- NeighborhoodASSRS NORTHVILLE 5
- Zip48167
- StyleColonial
- Year Built2026
- Taxes$ 11597
- Price$ 1,989,000
- Bedrooms4
- Full Bathrooms3
- Half Bathrooms1
- Sqr Footage2740
- Lot Size0.22 Acres
Data Source:
RealComp
Property Description
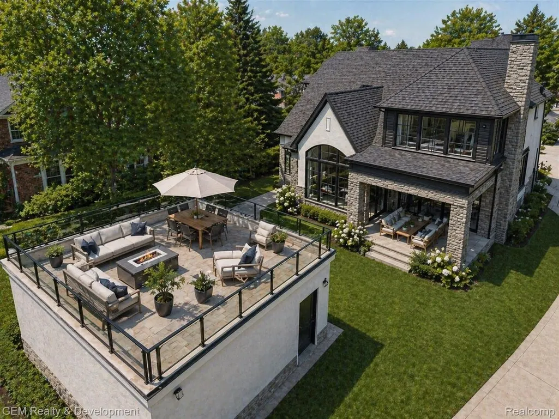
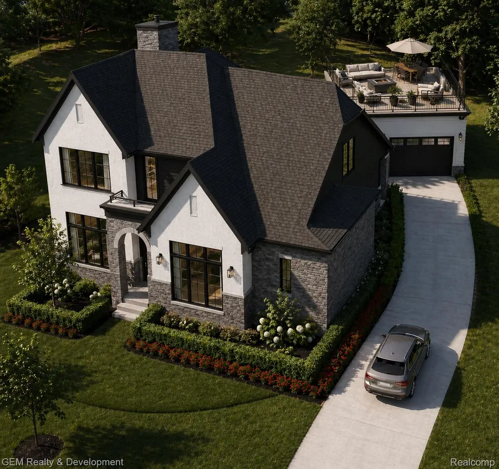
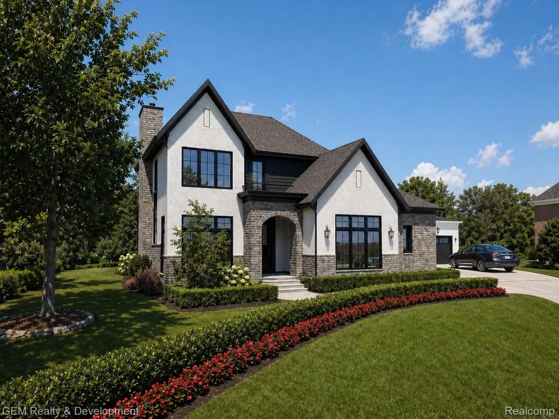
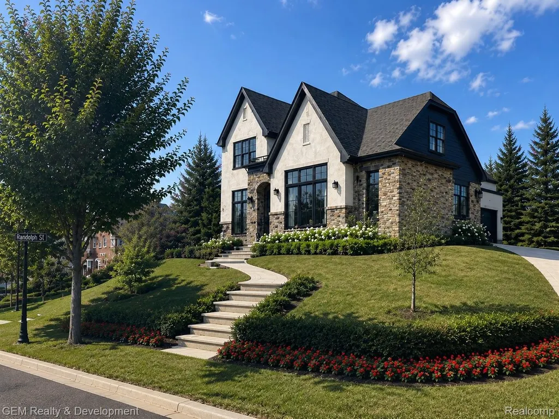
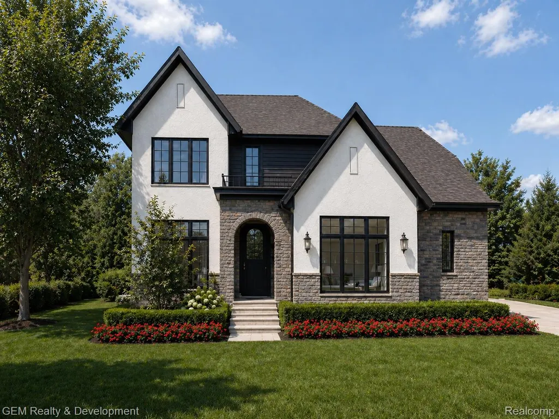
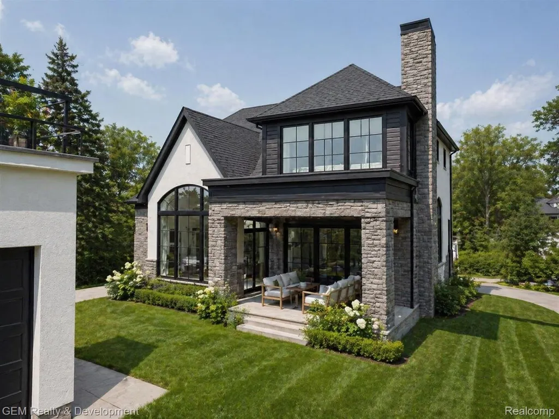
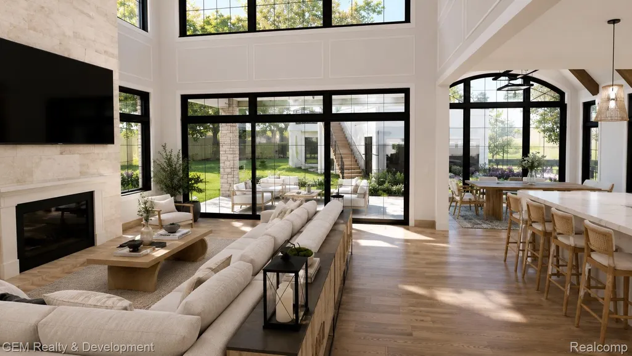
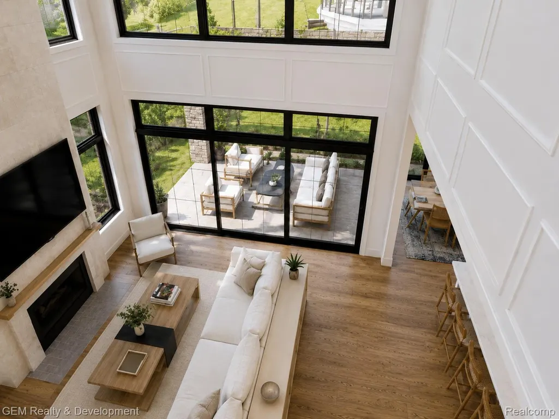
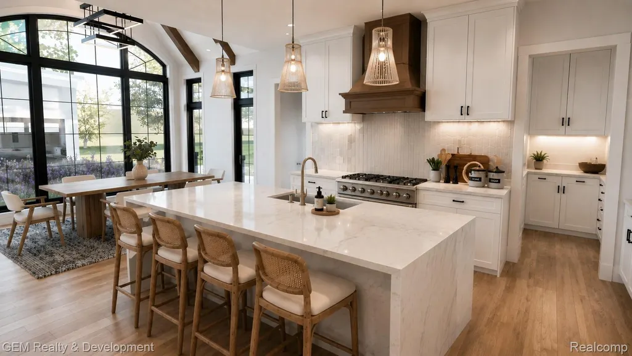
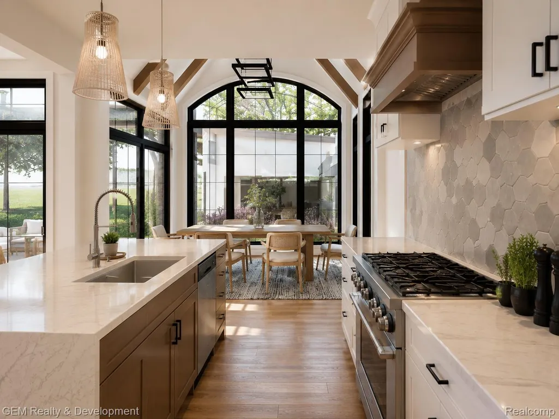
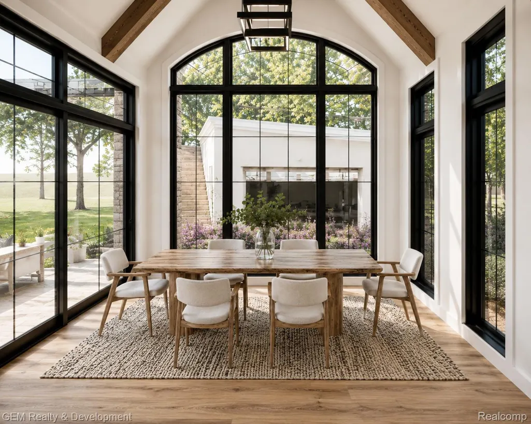
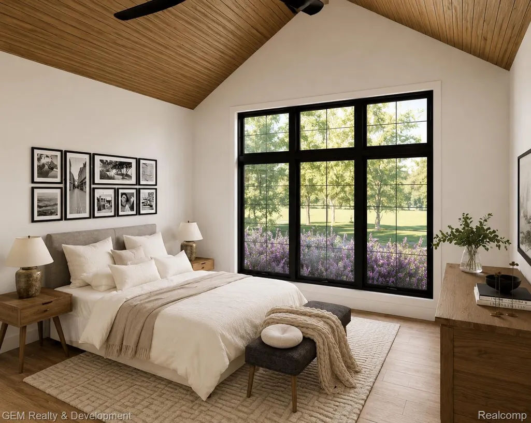
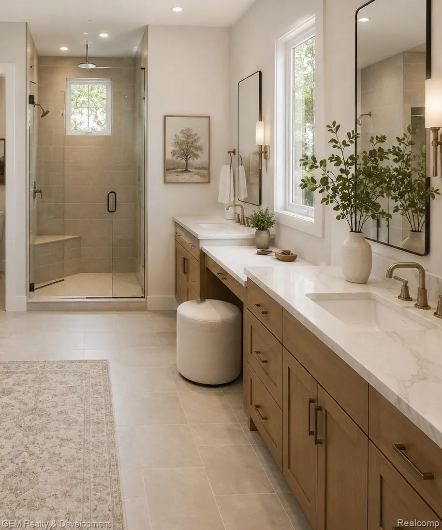
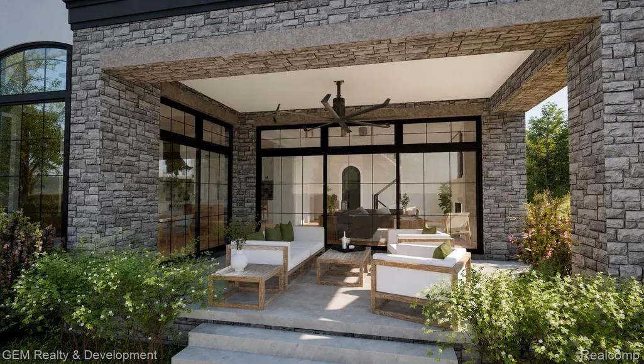
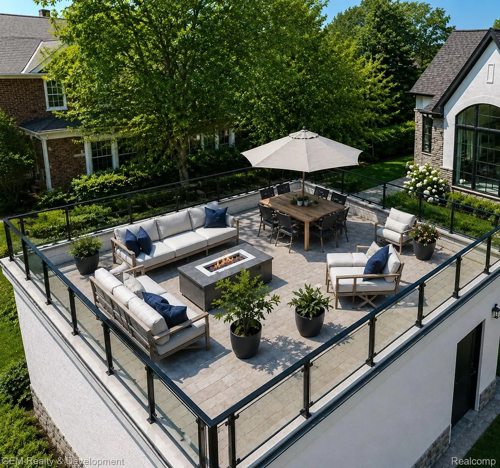
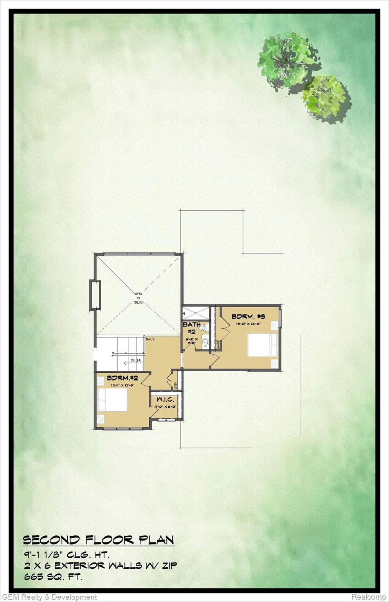
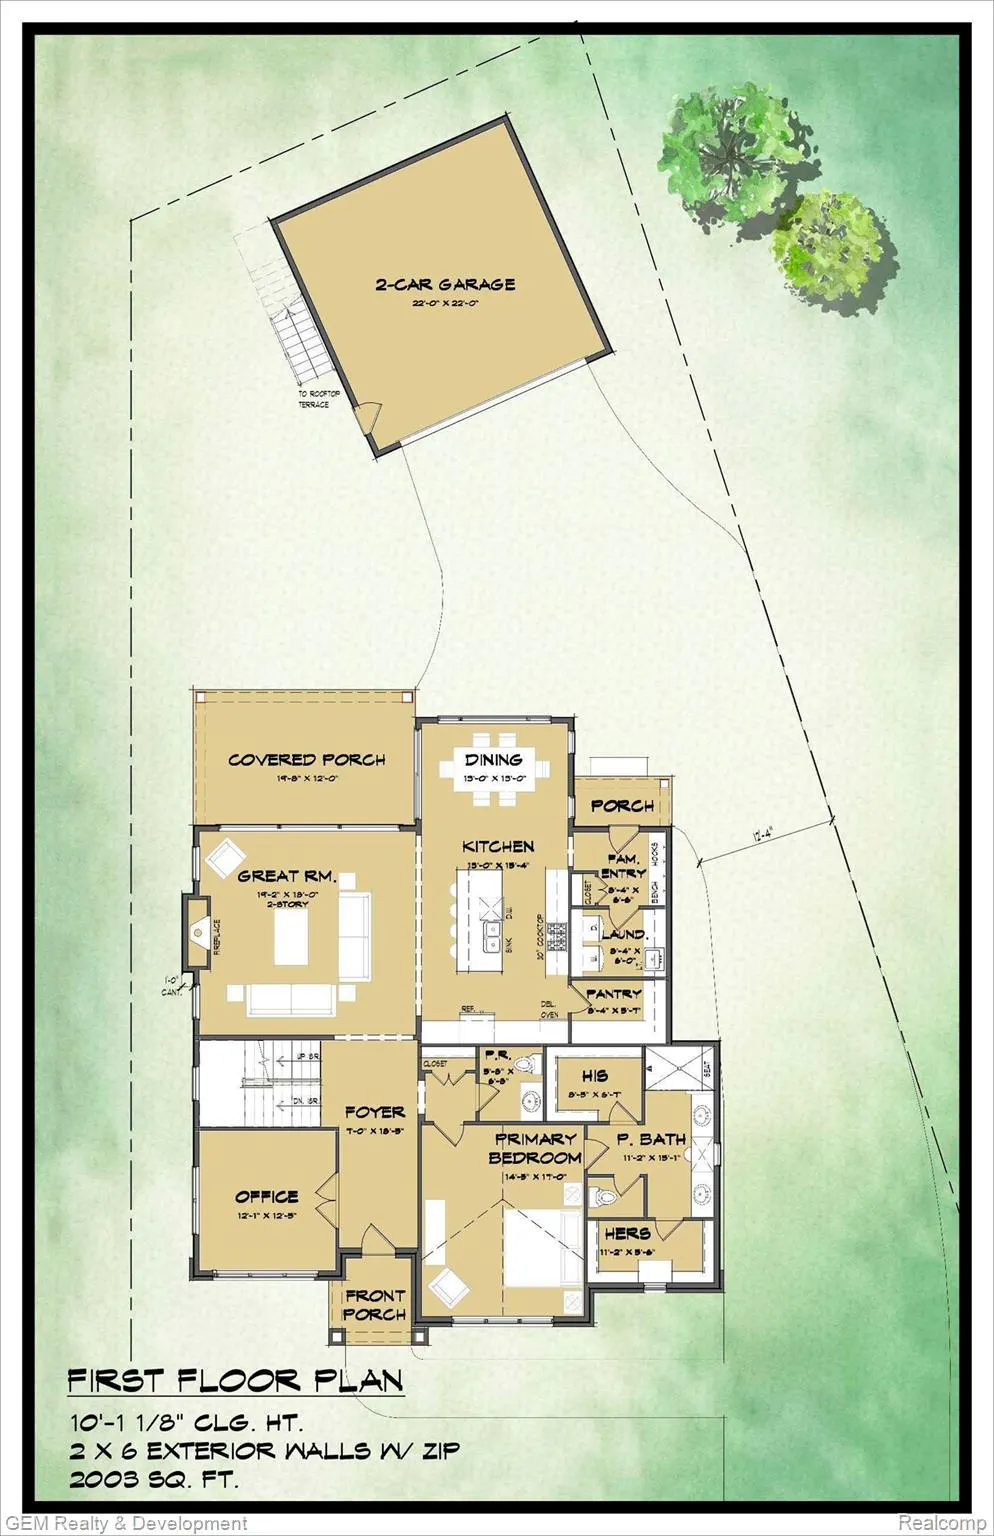
Built by renowned custom builder Mike Miller Building Company, this exceptional new construction home offers luxury living within walking distance to Downtown Northville’s restaurants, shops, parks, and entertainment. Thoughtfully designed with timeless architecture and modern finishes, the home features a dramatic open-concept layout filled with natural light, oversized black framed windows, soaring ceilings, hardwood flooring throughout the main level, and 8-foot solid molded interior doors throughout. The stunning great room opens seamlessly to a covered outdoor living area, creating the perfect space for entertaining indoors and out. The kitchen anchors the home with a massive quartz island, abundant cabinetry, high-end appliances, stylish lighting, and an adjoining dining area highlighted by vaulted ceilings, exposed wood beams, and expansive windows. The first-floor primary suite provides the convenience buyers are looking for, complete with a spa-inspired bath featuring dual vanities, quartz countertops, elegant fixtures, and a large glass-enclosed shower. A private office adds flexibility for remote work or study or could be an optional 4th bedroom, while the upper level offers additional bedrooms and bath accommodations with an open, airy feel throughout. One of the home’s most unique features is the incredible rooftop terrace above the garage, offering an elevated outdoor entertaining space ideal for relaxing, dining, or gathering with guests. The covered rear outdoor living area further enhances the home’s seamless indoor-outdoor flow. Blending quality craftsmanship, sophisticated design, and an unbeatable location close to everything Downtown Northville has to offer, this one-of-a-kind residence delivers the perfect balance of luxury, comfort, and lifestyle.
| Price History | |
|---|---|
| 5/18/2026 | Listed $1,989,000 |
General Features
| Sewer | PublicSewer |
|---|---|
| Heating | ForcedAir, NaturalGas |
| Cooling | CentralAir |
| Possession | AtClose |
| Appliances | Dishwasher, Disposal, FreeStandingGasRange, FreeStandingRefrigerator, RangeHood, StainlessSteelAppliances |
| Garage Spaces | 2.0 |
| Architectural Style | Colonial |
| Pool Features | None |
| Construction Materials | Brick, VinylSiding |
| Year Built | 2026 |
| Levels | Two |
| Property Subtype | SingleFamilyResidence |
| County | Wayne |
| New Construction | No |
| Property Type | Residential |
| HOA | No |
| Attached Garage | No |
| Subdivision Name | ASSRS NORTHVILLE 5 |
| Garage Y/N | Yes |
| Total Rooms | 7 |
| Full Baths | 3 |
| Status | Active |
| Directions | Randolph St runs between Eight Mile and Center St |
| City | NorthvilleCity_Wayne |
| Disclosures | TaxesNotHomesteadExempt |
| Entry Location | GroundLevel |
| Senior Community Y/N | No |
| High School District | Northville |
| MLS Area | Area05010NorthvilleWayneCounty |
| Lot Size Units | Acres |
| Carport Y/N | No |
| Land Lease Y/N | No |
| Tax Annual Amount | 11597.0 |
| Home Warranty Y/N | No |
| Lease Renewal Y/N | No |
| Additional Parcels Y/N | No |
| Lease Considered Y/N | No |
| Rent Control Y/N | No |
| Standard Status | Active |
| Occupancy Type | Vacant |
| Tax Assessed Value | 206100 |
| Expected Active Date | 2026-05-19 |
| MobileHomeRemainsYN | No |
| PostalCity | Northville_Wayne |
| Legal Description | 03F453A 03F454A LOT 453 EXC THE S E TRIANGULAR PART THEREOF MEASURING 60.19 FT ON THE E LINE AND 19.58 FT ON THE S LINE OF SAID LOT ALSO THE N W TRIANGULAR PART OF LOT 454 MEASURING 63.75 FT ON THE W |
Interior Features
| Basement | Unfinished |
|---|---|
| Fireplace Features | Gas, GreatRoom |
| Basement (Y/N) | Yes |
| Air Conditioning Y/N | Yes |
| Heating Y/N | Yes |
| Fireplace Y/N | Yes |
| Above Grade Finished Area | 2740.0 |
| Half Baths | 1 |
| Total Bedrooms | 4 |
| LivingAreaSource | Plans |
| Above Grade Finished Area Unit Type | SquareFeet |
| Total Baths | 4 |
Exterior Features
| Parking Features | TwoCarGarage, Detached |
|---|---|
| Water Source | Public |
| Foundation Details | Basement, Poured |
| Spa | No |
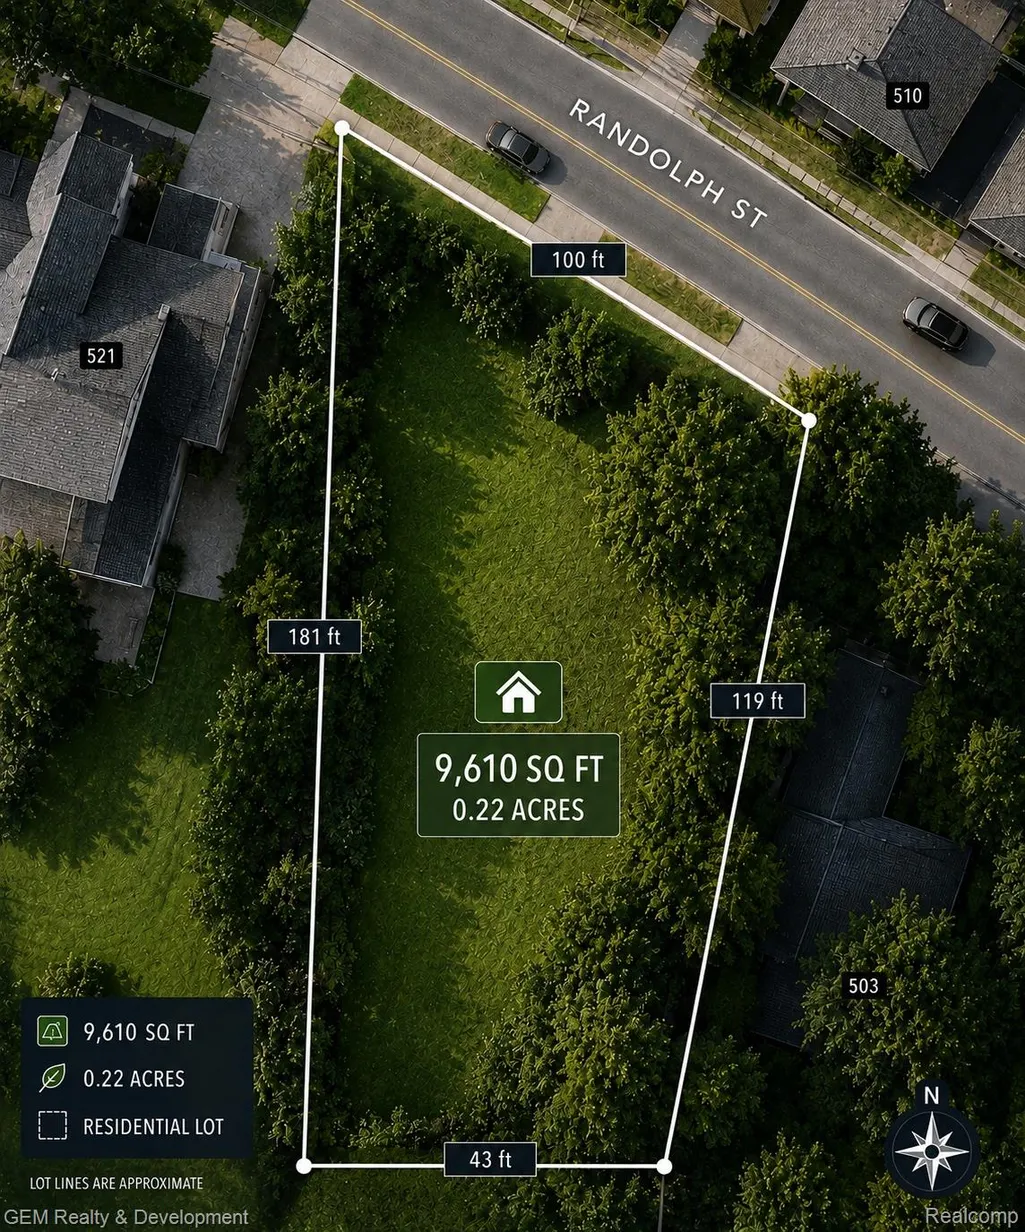
| Lot Dimensions | 100 x 181 x 119 x 43 |
| Lot Size Acres | 0.22 |
| Waterfront Y/N | No |
| Road Frontage Type | Paved |
| Crops Included Y/N | No |
| Horse Y/N | No |
| Irrigation Water Rights Y/N | No |
Amenities
- Foreclosure
- Views
- Short Sale
- New Construction
- Adult 55+
- Lease To Own
- No HOA Fees
- Furnished
- Primary On Main
- Air Conditioning
- Seller Finance
- Green
- Fixer Upper
- Horse
- Golf
- Fireplace
- Deck
- Garage
- Basement
- Pool
 IDX provided courtesy of Realcomp II Ltd., via REMAX Team 2000 and The Originating MLS(found above), © 2026 Realcomp II Ltd. Shareholders. Shareholders. The information being provided is for consumers personal, non-commercial use and may not be used for any purpose other than to identify prospective properties consumers may be interested in purchasing.
Data is updated as of September 17, 2026 8:56 PM UTC Information deemed reliable but not guaranteed.
The data relating to real estate on this web site comes in part from the Internet Data Exchange (IDX) Program of Realcomp Ltd
Property vs Single Family Average in 48167
Price
Taxes
Year Built
Visits
